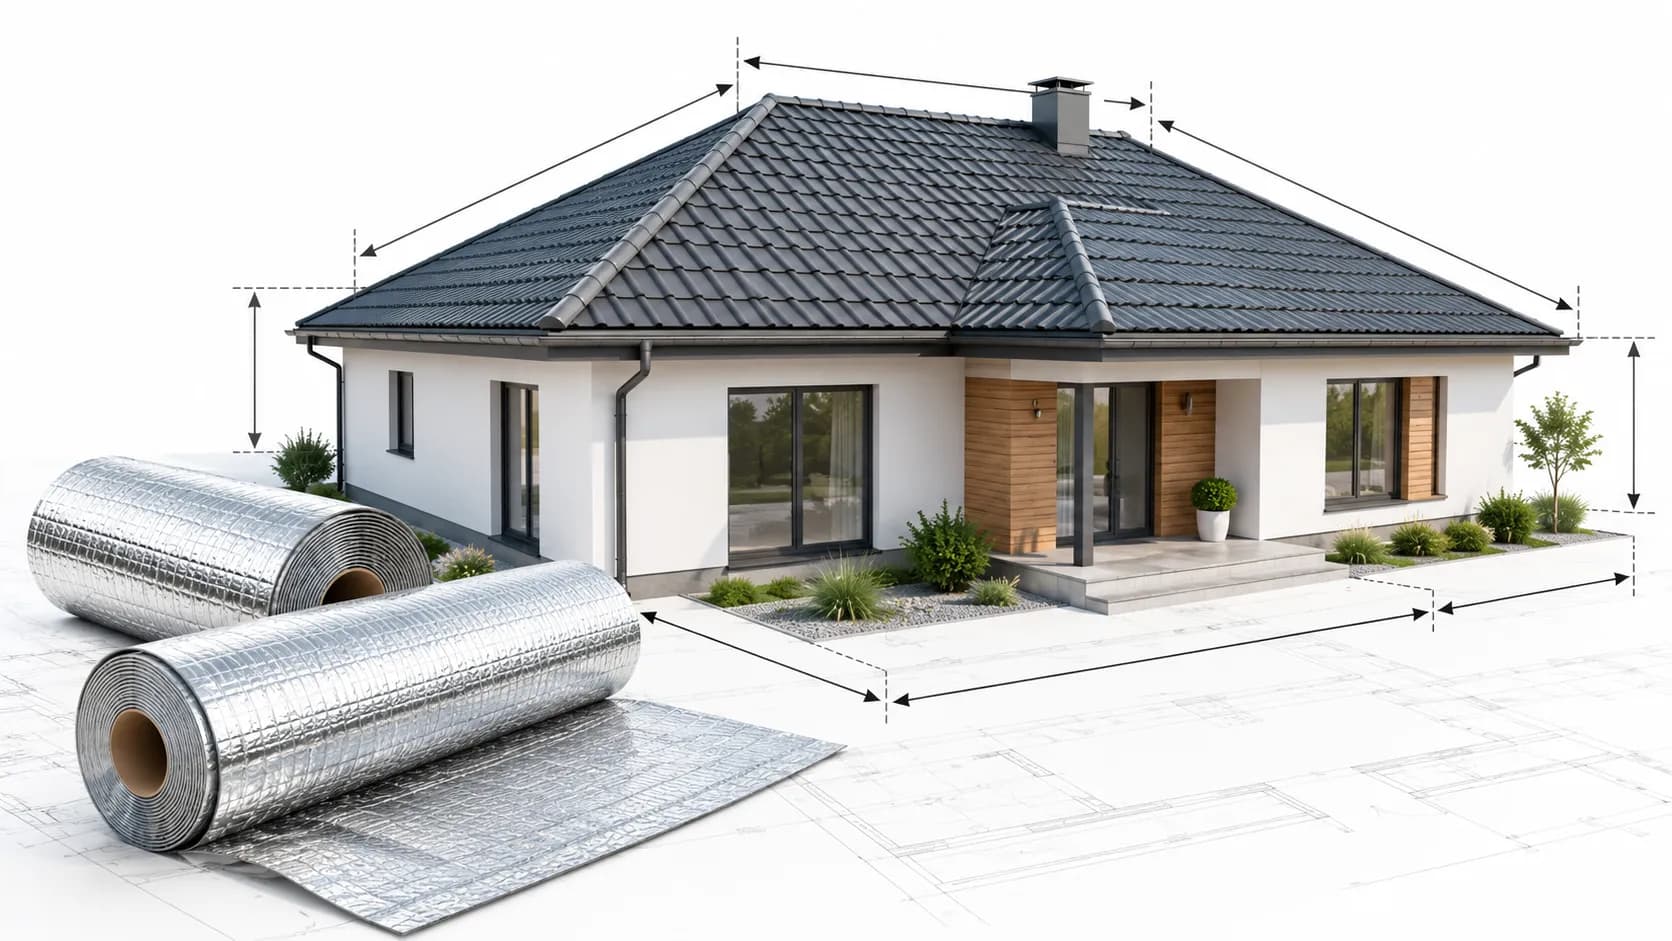
Before purchasing roof insulation, there is one thing that should be calculated first, namely the area of the roof surface where the insulation will be installed. This calculation is important to ensure that the amount of material purchased matches the requirements, neither too much nor too little during installation.
At first glance, calculating roof insulation requirements may seem easy. Simply multiply the length and width of the building, then divide the result by the amount of material per roll.
However, this calculation is not necessarily accurate, especially if the building has a sloped roof. The roof surface area can be larger than the building's floor area. There are also roof overhangs, material joints, and cutting waste that need to be taken into account.
So, how do you calculate roof insulation requirements correctly? Here is an explanation along with calculation examples.
Why Should Roof Insulation Requirements Be Calculated?
Roof insulation is a material used to help reduce heat transfer from the roof into the space below. This material is widely used in residential houses, shophouses, warehouses, workshops, and factory buildings.
During installation, insulation needs to cover the planned area. Therefore, material dimensions are one of the considerations before making a purchase.
Inaccurate calculations can cause several problems.
If the amount of insulation is insufficient, work may be interrupted while waiting for additional materials. Conversely, purchasing too much can result in leftover materials and higher costs.
For projects involving large roof areas, a calculation difference of just a few square meters can affect the number of rolls required.
By knowing the roof area from the beginning, material requirements can be estimated more accurately. Procurement and installation planning also become easier.
Are Building Area and Roof Area the Same?
Not always.
Building area is usually calculated based on the length and width of the building on a horizontal plane. Meanwhile, roof area follows the actual surface that will be covered with insulation.
The difference is most easily seen in buildings with gable or sloped roofs.
For example, a house measures 8 × 12 meters. Its building plan area is:
8 × 12 = 96 m²
However, if the house has a gable roof with a certain slope, the total area of its two sloped surfaces will be greater than 96 m².
This is especially true if there are roof overhangs, which are sections of the roof that extend beyond the building walls.
That is why calculating insulation requirements based only on floor area can lead to material shortages.
There is also a difference that needs to be considered based on the installation position. If the insulation is installed following the roof slope, use the roof surface area. However, if the insulation system is installed horizontally above the ceiling, the area to be calculated is the ceiling surface that will be covered.
Therefore, before calculating the number of rolls, first determine which area will be insulated.

How to Calculate Roof Area Based on Its Shape
Roof shape is one of the factors that determines how to calculate surface area. For simple roofs, calculations can be performed using basic plane geometry formulas.
1. Flat Roof
For a rectangular flat roof, the calculation simply uses the formula:
Roof area = Length × Width
For example, a building has a roof surface measuring 10 × 15 meters.
Roof area = 10 × 15 = 150 m²
This result can be used as the basis for calculating insulation requirements if the entire roof surface will be covered.
Keep in mind that the dimensions used should be those of the installation area, including any additional sections extending beyond the walls if they will also be insulated.
2. Gable Roof
A gable roof has two sloped surfaces that meet at the ridge.
If the sloped surface length is already known, the area can be calculated by multiplying the roof length, the sloped surface length, and the number of roof sides.
Gable roof area = 2 × Roof length × Sloped surface length
This formula applies to gable roofs with two equally sized sloped surfaces.
If only the building plan area and roof slope angle are known, use the formula:
Roof area = Horizontal projected roof area ÷ cos of the slope angle
For example, a roof has a horizontal projected area of 100 m² with a slope of 30 degrees.
The value of cos 30° is approximately 0.866.
Roof area = 100 ÷ 0.866
The result is approximately 115.47 m².
Therefore, the roof surface that needs to be covered with insulation is larger than its horizontal projection.
This calculation applies to two surfaces with the same slope and does not include roof overhangs if they are not already included in the projected area dimensions.
3. Hip Roof
A hip roof has several surfaces that are generally triangular and trapezoidal in shape.
To calculate its area, each surface should be calculated separately and then added together.
Triangle area formula:
Area = ½ × Base × Surface height
Trapezoid area formula:
Area = ½ × (Upper parallel side + Lower parallel side) × Surface height
The height referred to in these calculations is the measurement along the sloped surface, not the vertical height of the building.
After calculating all surfaces, add the results together to obtain the total roof area.
This method can also be used for more complex roof shapes, such as buildings with multiple roof valleys or additional canopies.

Formula for Calculating Roof Insulation Requirements per m²
Once the roof surface area is known, the next step is to calculate the amount of material required.
Basically, insulation requirements are determined by two measurements: the installation surface area and the material area in one roll.
The formula is:
Number of rolls = Roof surface area ÷ Material area per roll
Meanwhile, the material area per roll is calculated using the formula:
Area per roll = Material width × Material length
For example, if the insulation is 1 meter wide and 25 meters long, then:
1 × 25 = 25 m² per roll
This means that one roll nominally provides 25 square meters of material.
With these dimensions, the insulation requirement per m² is 1 m² of material for every 1 m² of surface covered, before accounting for joints, cutting, and material waste.
If the roof area is already known, the number of rolls can simply be calculated using the formula above.
Keep in mind that the division result is not always a whole number. If the result is 4.3 rolls, for example, the purchase quantity must be rounded up to at least 5 rolls.
However, this figure is still a calculation based on the nominal material area.
In actual work, joints and cutting can reduce the area that each roll can cover.
Example of Roof Insulation Calculation for a House
To make it easier to understand, let's use an example of a house measuring 8 × 12 meters.
This house has a gable roof with a slope of 30 degrees. The roof also has 0.5-meter overhangs on all four sides of the building.
The insulation used measures 1 × 25 meters per roll.
Step 1: Calculate the Building Plan Area
House length = 12 meters
House width = 8 meters
Plan area = 12 × 8 = 96 m²
Step 2: Add the Roof Overhang Dimensions
Because the overhang extends 0.5 meters on each side, the projected roof dimensions become:
Roof length = 12 + 0.5 + 0.5 = 13 meters
Roof width = 8 + 0.5 + 0.5 = 9 meters
Projected roof area:
13 × 9 = 117 m²
Step 3: Calculate the Sloped Surface Area
The roof slope is 30 degrees, with a cosine value of approximately 0.866.
Sloped surface area = 117 ÷ 0.866
The result is approximately 135.10 m².
Therefore, the roof area that will be insulated is approximately 135.10 m², not 96 m² as indicated by the house's plan area.
Step 4: Add a Cutting Waste Allowance
For example, an additional 10% material allowance is prepared for initial planning to anticipate cutting waste.
Material requirement:
135.10 × 110% = 148.61 m²
This 10% figure is an example of a planning assumption, not a fixed requirement for every type of roof. The allowance should be adjusted according to the roof shape and installation plan.
Step 5: Calculate the Number of Rolls
One roll measures 1 × 25 meters = 25 m².
Number of rolls:
148.61 ÷ 25 = 5.94 rolls
The result is rounded up to 6 rolls as an initial estimate based on nominal coverage.
However, six rolls may not be sufficient if the installation requires overlapping joints that reduce the effective material width. The final purchase quantity needs to be reviewed based on the installation pattern.

Calculating Insulation Requirements for Warehouses and Factories
Warehouse and factory buildings generally have fairly large roof areas. Therefore, small differences in calculations can affect the amount of material purchased.
As an illustration, a warehouse has building dimensions of 20 × 30 meters with a single-slope roof inclined at 10 degrees.
To simplify the example, it is assumed that there are no roof overhangs and that insulation will be installed across the entire roof surface.
Projected roof area:
20 × 30 = 600 m²
The value of cos 10° is approximately 0.9848.
Sloped surface area:
600 ÷ 0.9848 = 609.26 m²
If a 10% cutting waste allowance is prepared, then:
609.26 × 110% = 670.19 m²
With insulation measuring 25 m² per roll:
670.19 ÷ 25 = 26.81 rolls
Therefore, the initial estimated requirement is 27 rolls, before reviewing the joint details and cutting pattern.
For warehouse or factory projects, measurements should preferably be based on roof drawings or actual site conditions. Also consider the presence of roof ventilators, skylights, gutters, and sections that do not require insulation coverage.
Calculations will be more accurate if each roof surface is recorded separately. This method also makes it easier to plan the installation direction and use leftover materials.
How Much Extra Material Should Be Prepared?
During roof insulation installation, not every part of a roll can be used completely.
Some material must be cut to fit the surface dimensions, some sections are used for joints, and sometimes leftover materials are not suitable for installation on the next surface.
That is why insulation requirements need to account for the effective material area, not just the nominal area of the roll.
For simple projects, a 5–10% allowance can be used as an illustration when preparing an initial budget. However, this figure cannot be assumed to always be sufficient. Complex roof shapes, cutting dimensions, and joint requirements can result in different material needs.
For example, one roll of insulation measures 1 meter wide and 25 meters long.
If an installation method requires a 5 cm overlap along the longitudinal edge, the effective width of each strip simply becomes:
1 meter − 0.05 meter = 0.95 meter
For a long, continuous installation area, the theoretical effective coverage of one roll becomes approximately:
0.95 × 25 = 23.75 m²
This calculation is only an illustration to show the effect of overlapping joints. The correct overlap dimensions must follow the product installation instructions, and end joints or cuts are not included in this example.
Therefore, before determining the order quantity, it is advisable to create a sketch of the installation direction for each roll.
This way, material requirements can be calculated more closely to actual conditions.
Things Often Overlooked When Calculating Roof Insulation
Mistakes in calculating roof heat insulation requirements often come not from the formula, but from the initial measurements used.
One common mistake is using the building's floor area as the roof area without considering the slope and roof overhangs.
Another mistake is assuming that all the material in one roll can be used without any waste. In fact, joints and cutting can affect material coverage.
In addition, it is important to consider whether the insulation will be installed along the roof surface or above the ceiling. These two installation methods can result in different area requirements.
For buildings with multiple roof surfaces, do not immediately use one overall length and width measurement. It is better to calculate each surface first.
Measurement records should also consistently use meters to avoid conversion errors.
These simple considerations can help reduce differences between purchasing estimates and actual installation requirements.
Calculating Requirements with Karpinux Roof Insulation
After understanding the basic formula, the calculation can be applied to the insulation product that will be used.
One option for residential roofs, warehouses, and industrial buildings is Karpinux Roof Insulation from PT Karya Pilar Nusantara.
Karpinux uses XLPE Foam with an aluminum foil layer, which helps reduce heat transfer through the roof structure.
This product is available in several specifications:
| Specification | Karpinux Roof Insulation |
|---|---|
| Main material | XLPE Foam and aluminum foil |
| Roll dimensions | 1 × 25 meters |
| Nominal area per roll | 25 m² |
| Thickness options | 5 mm, 8 mm, 10 mm |
| Configuration | Single Side and Double Side |
| Applications | Houses, warehouses, workshops, commercial buildings, and factories |
In terms of calculating area requirements, all three thickness options have the same roll dimensions. This means that the number of rolls required to cover a certain surface area does not change simply because of differences in thickness.
Nevertheless, thickness selection should be adjusted according to heat control requirements, roof construction, and building usage conditions.
For example, a warehouse roof with a surface area of 250 m² requires nominal coverage of:
250 ÷ 25 = 10 rolls
This figure represents the basic requirement before allowances, joints, and cutting are taken into account.
The Karpinux product page also provides an insulation requirement simulation feature. Users can enter the roof surface area and select product specifications to obtain an estimated number of rolls.
To view product options and perform an initial calculation, visit the Karpinux Roof Insulation page.

Frequently Asked Questions About Roof Insulation Requirements
1. How much roof insulation is needed for a 100 m² building?
If the actual roof surface area to be covered is 100 m² and each roll has a nominal coverage of 25 m², the basic requirement is 4 rolls.
However, if the 100 m² figure represents the building's floor area, the roof area must first be calculated based on its shape, slope, and overhangs. Final requirements must also consider joints and cutting.
2. How do you calculate insulation requirements per m²?
The method is to divide the installation surface area by the effective material area per roll.
For material measuring 1 × 25 meters, the nominal coverage is 25 m². The effective area may be smaller if there are overlapping joints or cutting.
3. Does a sloped roof require more insulation?
Compared to a horizontal surface with the same projected area, a sloped roof has a larger surface area. The greater the slope angle, the larger the sloped surface area that needs to be taken into account.
4. Do 5 mm and 10 mm insulation require different numbers of rolls?
If the dimensions of each roll are the same and the installation method remains unchanged, the number of rolls based on the installation area is also the same.
The difference in thickness is more closely related to insulation characteristics and the building's thermal requirements, rather than the nominal coverage area of the roll.
5. Is the number of rolls calculated by the calculator guaranteed to match actual requirements?
Not necessarily. The calculator helps provide an initial estimate based on surface area and material dimensions. For final procurement, the results should be reviewed against roof drawings, span lengths, joints, and material cuts.
Conclusion: Calculate Roof Area Before Purchasing Insulation
Calculating roof insulation requirements should begin with the actual surface area to be insulated, rather than immediately using the building's floor area.
For flat roofs, the calculation can generally be performed simply by multiplying the length and width of the surface. Meanwhile, sloped roofs require additional calculations based on the sloped side dimensions or slope angle.
Once the area is known, material requirements can be calculated by dividing it by the coverage of each roll. Do not forget to account for joints, cutting, and roof shape so that the purchased quantity better matches actual installation conditions.
For those planning to install roof insulation in houses, warehouses, workshops, or industrial buildings, PT Karya Pilar Nusantara provides Karpinux Roof Insulation with thickness and material configuration options that can be adjusted to specific requirements.
Product specifications and material requirement simulations can be viewed on the Karpinux Roof Insulation page. For large-scale project requirements, calculations can be discussed in advance to ensure better-planned material procurement.


